
Tub-to-Shower Conversion in Rockford, IL
Updated
Short answer
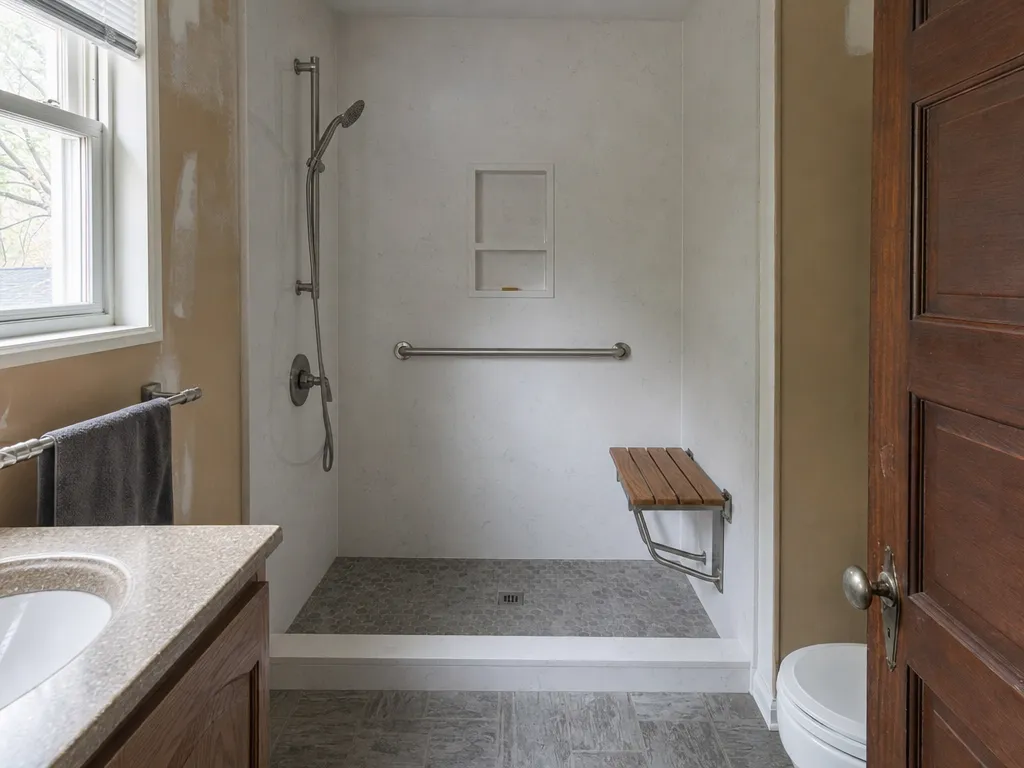
Why so many Rockford tubs are coming out
A lot of the bathrooms around here were built with one tub and nothing else. Rockford's median home was built in 1963, and across 116,014 Winnebago County households, 63.4% of the housing went up before 1980. That is the era of the 60-inch alcove tub with a tile surround and a shower head over it.
Most people who call about a conversion are tired of stepping over a tub wall to shower. Some are planning ahead. In Winnebago County 34.7% of owner households are headed by someone 65 or older, and a low curb is a lot easier on a bad knee than a tub rim. The accessible bathroom page covers grab bars, benches and curbless floors if that is where you are headed.
What a conversion costs
The spread is wide because the job can be a one-piece acrylic base and wall kit dropped into the old tub opening, or a fully tiled shower built on a waterproofed pan. The national figures:
Typical price, national
- Conversion (Angi): $1,200 to $15,000. Angi, tub-to-shower conversion cost, updated July 8, 2026.
- Conversion (This Old House): $2,000 to $12,000. This Old House, tub-to-shower conversion cost, updated March 4, 2026.
- Custom tiled conversion: $3,500 to $15,000. Angi, tub-to-shower conversion cost, updated July 8, 2026.
Angi puts a prefab shower stall kit alone at $1,000 to $8,000, before labor. Permits in Angi's conversion guide run $200 to $2,000 nationally; local fees are on each town page.
The cheap end assumes the drain lines up, the wall behind the tub is dry and solid, and you keep the existing valve location. The high end is tile, glass, a niche, a bench and a new valve. The full price breakdown by job is on the bathroom remodel cost page.
Prefab or tile
A prefab base and surround goes in fastest and has the fewest seams to leak. A tiled shower looks better and fits odd sizes, but it depends on the waterproofing under the tile being done right. If you are leaning toward tile, read the tile shower page first. If you just want the old unit swapped for a new one in a shower that already exists, that is a shower replacement, which is usually a smaller job.
The size rule that catches people
Illinois sets a floor on how small a shower can be. A standard 60-inch alcove tub usually leaves enough room, but corner tubs and short tubs sometimes do not once the new walls go up.
Illinois minimum shower size
“Single family shower compartments or stalls shall have at least 1,024 square inches outside dimension (OD) floor area and shall be at least 32 inches in shortest outside dimension.”
The valve has to be anti-scald
A conversion almost always means a new shower valve, and a new valve in Illinois has to protect against scalding. Old two-handle tub valves do not. Plan on the valve being replaced, and plan on the wall being open behind it.
Illinois shower valve rule
“All shower compartments and shower-bath combinations shall be provided with an automatic safety water mixing device to prevent sudden unanticipated changes in water temperature or excessive water temperatures. ... The automatic safety water mixing device shall be adjusted to a maximum setting of 115 degrees Fahrenheit at the time of installation.”
Permits
In Rockford, replacing a fixture in the same spot without changing the trap or piping is exempt from a plumbing permit. Moving the drain from the end of a tub to the center of a shower pan is a piping change, so most conversions need one. Loves Park requires permits for any remodeling or plumbing work. The county handles permits in Roscoe, Rockton, South Beloit, Cherry Valley and the unincorporated areas. Every town page under the service area quotes its own rule.
How the job usually goes
- Measure the opening and check the drain location from below if there is a basement or crawl space.
- Pull the permit if the drain or valve moves.
- Remove the tub and the surround down to the studs on the wet walls.
- Move the drain, set the new valve, and get the rough plumbing inspected where required.
- Set the base or build the pan, then the walls, then the glass.
We reply with a written price after seeing photos or the room. Anything over $1,000 needs a written contract under Illinois law.
Sources: Angi, tub-to-shower conversion cost; This Old House, tub-to-shower conversion cost; Illinois State Plumbing Code, 77 Ill. Adm. Code 890.690 (showers); City of Rockford, Mechanical and Plumbing Permits; City of Loves Park, Building Permits FAQ; Winnebago County, Building Division; Home Repair and Remodeling Act, 815 ILCS 513/15; U.S. Census Bureau, ACS 2020-2024 5-year, via Census Reporter
Where this is done
Tub-to-Shower Conversions across Winnebago County. Each town page has its own local rules and numbers; the rest are on the service area page.
Common questions
Tub-to-Shower Conversions: questions
How much does it cost to convert a tub to a walk-in shower?
Angi puts a tub-to-shower conversion at $1,200 to $15,000 and This Old House at $2,000 to $12,000, both national figures. A prefab kit sits at the low end and a custom tiled shower at the high end. Every line is on the cost page.
How long does a tub to shower conversion take?
A prefab base and surround in the same footprint is often a few working days. A tiled shower takes longer because the pan, waterproofing, tile and grout each need time, and a moved drain adds an inspection. The how long does a remodel take guide walks through it.
Does removing a bathtub hurt resale value?
It depends on whether it is the only tub in the house. Many buyers with young kids look for at least one tub. If the house has a second bathroom with a tub, converting the other one is rarely a problem. The keep a tub for resale guide goes through it.
Do I need a permit to convert a tub to a shower in Rockford?
Usually. Rockford exempts a same-spot fixture swap, but moving a drain or changing piping needs a plumbing permit, and most conversions move the drain. Loves Park requires a permit for any remodel or plumbing work. Each town page has its rule.
What is the smallest shower allowed in Illinois?
The Illinois Plumbing Code requires at least 1,024 square inches of floor area measured outside and at least 32 inches on the shortest side for a single-family shower. That is a 32 by 32 inch stall at minimum.
Can a shower go where the tub was without moving the drain?
Sometimes. Some shower bases are made with an end drain to line up with an old tub drain. A center-drain pan or a tiled floor usually means moving it, which is a piping change and a permit in Rockford.
Is a prefab shower or a tile shower better?
A prefab base and wall kit has fewer seams and goes in faster. Tile fits any size and looks custom but depends on the waterproofing under it. The acrylic vs tile shower guide compares them.
Other services
Tub-to-Shower Conversions in Winnebago County
Tell us which bathroom, roughly how big it is and what you want changed. We reply with a price first, and nothing starts until you agree to it.