How big does a shower have to be in Illinois?
Updated
Short answer
Part of Tub-to-Shower Conversions.
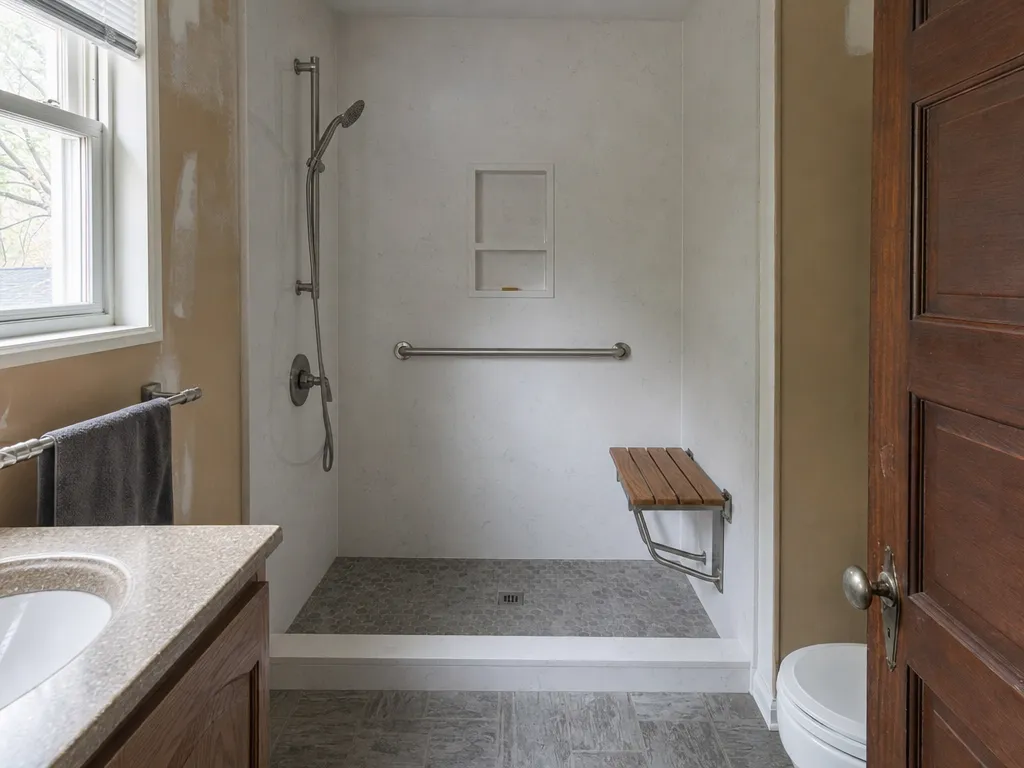
The rule matters most when an alcove tub becomes a walk-in shower, the most common job on the tub-to-shower conversion page. It also matters when a small corner shower is tucked into a half bath or a basement.
The rule
Illinois State Plumbing Code, 77 Ill. Adm. Code 890.690(c)
“Single family shower compartments or stalls shall have at least 1,024 square inches outside dimension (OD) floor area and shall be at least 32 inches in shortest outside dimension.”
Two tests, and a shower has to pass both. Area: 1,024 square inches. Shortest side: 32 inches. A shower 30 inches deep fails the second test however long it is. The measurement is “outside dimension,” which means the outside of the shower base or stall, the way manufacturers label their sizes.
What that means in a tub alcove
Many alcove tubs are five feet long. The midrange bath in the Cost vs. Value report, for example, specifies a 30 by 60 inch tub. When a tub like that comes out, length is rarely the problem; depth is.
- If the alcove is 32 inches deep or more, a 60 inch long shower base that is 32 inches or deeper fits and meets the rule.
- If the alcove is about 30 inches deep, a 30 inch deep base fails the 32 inch shortest-side test as the code is written. Options are moving the wall a little, building out the front with a curb, or keeping a tub. Ask the plumbing inspector before ordering a base.
Measure the alcove wall to wall with the old surround off, not tile face to tile face. Old mortar-bed tile in an older bathroom can be thick, and taking it down can win back the inches you need.
Corner and neo-angle showers
Small corner units are where the rule bites in half baths and basements. A 32 by 32 inch base is the smallest square that meets both tests (32 times 32 is 1,024). A neo-angle base has to be checked the same way: its outside floor area and its shortest outside side.
The rest of the shower rules
Pans, walls and floors
“All sides of the shower pan shall turn up at least 2 inches above the finished shower floor level. ... Shower walls shall be constructed of durable, smooth, non-absorbent, non-corrosive and waterproof materials”
The valve
“All shower compartments and shower-bath combinations shall be provided with an automatic safety water mixing device to prevent sudden unanticipated changes in water temperature or excessive water temperatures. ... The automatic safety water mixing device shall be adjusted to a maximum setting of 115 degrees Fahrenheit at the time of installation.”
The anti-scald valve guide explains the valve rule.
Where the drain ends up
A tub drain sits at one end of the alcove. Shower bases come with the drain in different spots, and a base whose drain lines up with the old tub drain avoids cutting the floor to move it. Moving a drain is a plumbing alteration with its own permit in most towns, and Angi puts moving a fixture three feet or more at $500 to $1,000 (Angi, cost to run new bathroom plumbing, national, updated September 22, 2026). Pick the base after you know where the existing drain is, not before. On a second floor or over a finished ceiling, that choice also decides how much ceiling below has to be opened.
Ceiling height
Height is a building code question, not a plumbing one. Under the 2021 IRC used in Rockford, Loves Park and Machesney Park, a bathroom needs a ceiling of 6 feet 8 inches, which matters under stairs and in basements.
2021 International Residential Code, R305.1
“Bathrooms, toilet rooms and laundry rooms shall have a ceiling height of not less than 6 feet 8 inches (2032 mm).”
Bigger is easier to use
The code sets a floor, not a target. If the shower is for someone who needs a seat or a walker, plan well past the minimum; the curbless shower guide covers low-entry designs.
What a conversion costs
Angi puts a tub-to-shower conversion at $1,200 to $15,000 (Angi, tub-to-shower conversion cost, national, updated July 8, 2026), and This Old House at $2,000 to $12,000 (This Old House, tub-to-shower conversion cost, national, updated March 4, 2026). The low end is a prefab base and walls in the old footprint; the high end is a custom tile shower. All ranges are on the bathroom remodel cost page.
Sources: Illinois State Plumbing Code, 77 Ill. Adm. Code 890.690 (showers); Cost vs. Value 2025, Chicago (JLC / Remodeling); ICC, 2021 International Residential Code, R305.1 ceiling height; Angi, tub-to-shower conversion cost; This Old House, tub-to-shower conversion cost; Angi, cost to run new bathroom plumbing
Quick answers
What is the minimum shower size in Illinois?
1,024 square inches of floor area measured outside, and at least 32 inches on the shortest outside side, for single-family homes under 77 Ill. Adm. Code 890.690(c).
Is a 30 by 60 shower base allowed in Illinois?
As the code is worded, a 30 inch deep base comes in under the 32 inch shortest-side minimum, even though its area is large enough. Ask your plumbing inspector before ordering one.
Is a 32 by 32 shower big enough for code?
It meets the Illinois minimum exactly: 32 times 32 inches is 1,024 square inches, and no side is under 32 inches.
How much space do you need to convert a tub to a shower?
The old tub's length is usually plenty. What decides it is depth: the shower needs at least 32 inches on its shortest side. Measure the alcove with the old surround off.
How much does a tub-to-shower conversion cost?
Angi puts it at $1,200 to $15,000 and This Old House at $2,000 to $12,000, both national figures. See the cost page.
Planning a bathroom?
Tell us which bathroom, what you want changed and anything you have noticed. We reply with a price first.