
Do You Need an Ejector Pump for a Basement Bathroom?
Updated
Short answer
Part of Adding a Bathroom.
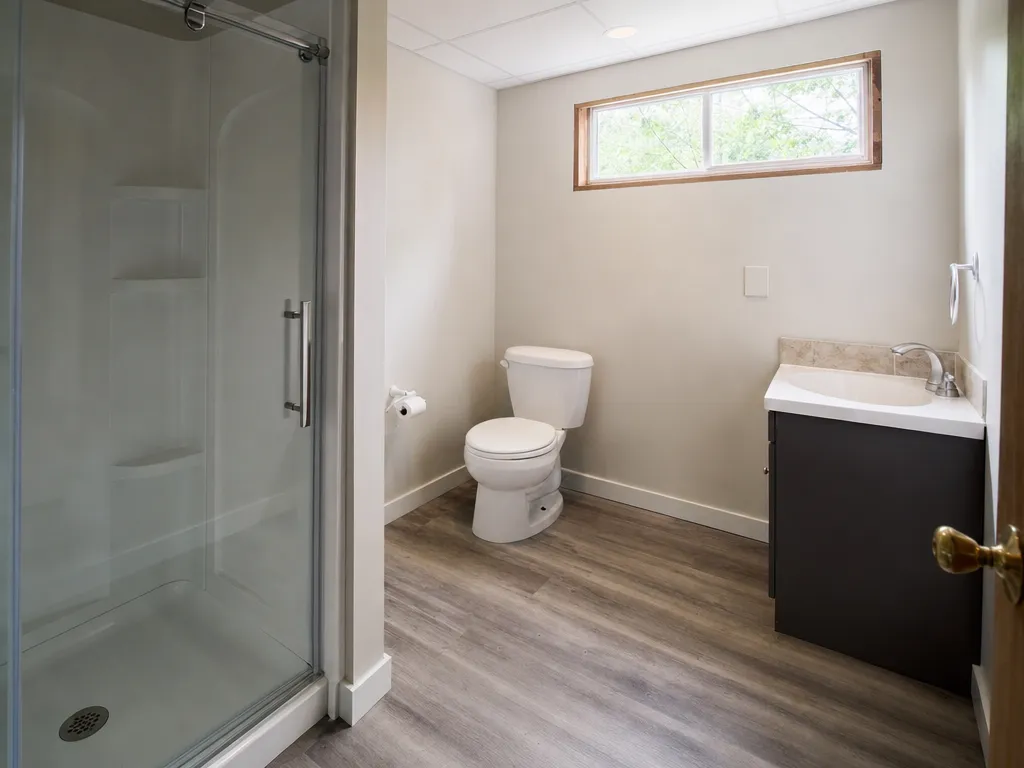
A basement is the most common place to add a bathroom in an older house, because there is room and the plumbing is already down there. The question is where the waste goes. This guide covers the ejector rule and the other rules that shape a basement bath. The project is on our adding a bathroom page.
The rule
Illinois Plumbing Code, 890.1360
“Sanitary wastes that cannot be discharged by gravity flow shall be discharged into a gas-tight, covered and vented sump from which the waste shall be lifted and discharged into a sanitary waste drain by automatic sewage ejection pumping equipment.”
In plain words: if a toilet, shower or sink in the basement is lower than the pipe that carries waste out to the sewer, gravity cannot move it. The waste has to go into a sealed basin, and a pump lifts it up into the drain.
How to tell if you need one
Find where the main drain leaves the house. In many basements you can see the cast iron or plastic stack go down to the floor and disappear. If the main drain runs under the basement slab, a basement bathroom can often drain by gravity into it. If it leaves through the wall above the floor, anything below it needs an ejector.
A plumber can confirm this in a few minutes, sometimes with a camera down the line. Since Illinois limits plumbing to licensed plumbers and owner-occupants, that is who should be making the call anyway:
Who may do the plumbing in a single-family home
“Nothing herein contained shall prohibit the owner occupant or lessee occupant of a single family residence, or the owner of a single family residence under construction for his or her occupancy, from planning, installing, altering or repairing the plumbing system of such residence”
Other rules that shape a basement bathroom
Ceiling height
Bathrooms can be a little lower than living space
“Bathrooms, toilet rooms and laundry rooms shall have a ceiling height of not less than 6 feet 8 inches (2032 mm).”
That 6 feet 8 inches minimum helps in basements with low beams or ducts. Rockford, Loves Park and Machesney Park use the 2021 code; county-permitted towns may list an older edition, so ask the permit office.
The permit
Adding fixtures is never a same-spot swap. In Rockford, the plumbing permit rule is:
Rockford requires a plumbing permit to "erect, install, enlarge, alter, repair, remove, convert, or replace plumbing systems, equipment, appliances, or fixtures." Replacing a fixture in the same location is exempt as long as no trap or piping has to be resized or rearranged, so a same-spot toilet or faucet swap needs no plumbing permit but moving a toilet, tub or shower drain does. Swapping a receptacle, switch or light fixture is exempt if the wiring and box are not altered, and replacing wall coverings is exempt up to 50% of a room when no framing is exposed.
Outside the cities, the county Building Division issues the permit. See bathroom remodel permits in Rockford for each town.
Septic systems
Houses in the rural parts of the county are often on a well and septic. A new bathroom adds to what the septic system has to handle:
The County Health Department checks proposed construction against existing wells and septic systems. Adding a bathroom to a house on septic can raise a capacity question, so ask the Health Department before adding fixtures. Source.
What it costs
No cost guide prices the ejector by itself on the pages we use. Here are the ranges for the bathroom and the plumbing behind it, national except the Chicago line:
Typical price, national and Chicago
- Adding a bathroom: $5,000 to $75,000. Angi, cost to add a bathroom, updated July 10, 2026.
- New half bath: $4,000 to $12,000. Angi, cost to add a bathroom, updated July 10, 2026.
- New three-quarter bath: $6,000 to $22,000. Angi, cost to add a bathroom, updated July 10, 2026.
- New full bath: $10,000 to $50,000. Angi, cost to add a bathroom, updated July 10, 2026.
- Full bathroom plumbing rough-in: $3,000 to $20,000. Angi, cost to run new bathroom plumbing, updated September 22, 2026.
- Midrange bathroom addition, Chicago: $56,165. Cost vs. Value 2025, Chicago (JLC / Remodeling), 2025 report.
Adding a bathroom averages $35,000 on Angi's numbers. A basement bath often comes in lower than a true addition because there is no new foundation or roof, and higher than a plain remodel because the drains, vent and sometimes the ejector are all new. Breaking the slab to run drains is a big part of the difference. See the cost page for the whole list.
Questions for whoever quotes it
- Where does the main drain leave the house, and can the new fixtures reach it by gravity?
- If not, where will the ejector basin go, and how will it be vented?
- How much of the slab has to be cut, and how will it be patched?
- Who is pulling the plumbing permit, and who does the plumbing?
- If the house is on septic, has the Health Department been asked about the added fixtures?
The answers to those decide most of the price before a single tile is picked.
Planning tips
- Put the bathroom near the main drain and the existing stack to keep runs short.
- Leave the ejector basin cover reachable. It needs service over the years.
- A three-quarter bath (shower, toilet, sink) is the usual basement choice. It fits more spaces than a tub.
- Plan a real exhaust fan. Basements hold moisture. An exhaust fan install runs $120 to $900 (Angi, bathroom exhaust fan installation cost, national, updated September 10, 2026).
Sources: Illinois State Plumbing Code, 77 Ill. Adm. Code 890.1360 (sumps and ejectors); ICC, 2021 International Residential Code, R305.1 ceiling height; Illinois Plumbing License Law, 225 ILCS 320/3; City of Rockford, Mechanical and Plumbing Permits; Winnebago County Health Department, private wells and septic; Angi, cost to add a bathroom; Angi, cost to run new bathroom plumbing; Cost vs. Value 2025, Chicago (JLC / Remodeling); Angi, bathroom exhaust fan installation cost
Quick answers
Do I need an ejector pump for a basement bathroom?
You do if the basement drains sit below the sewer line, because waste cannot leave by gravity. The Illinois Plumbing Code then requires a gas-tight, covered and vented sump with an automatic sewage ejector.
How do I know if my basement is below the sewer line?
Look at where the main drain leaves the house. If it runs under the basement slab, a basement bath can often drain by gravity. If it exits through the wall above the floor, fixtures below it need an ejector. A plumber can confirm it.
How much does it cost to add a basement bathroom?
Angi puts adding a bathroom at $5,000 to $75,000 (average $35,000) and a three-quarter bath at $6,000 to $22,000, national figures. See the cost page.
What is the minimum ceiling height for a basement bathroom?
Under the 2021 International Residential Code, bathrooms need 6 feet 8 inches of ceiling height, a little less than the 7 feet required for living spaces.
Can I add a bathroom if my house is on septic?
Often, but ask first. The Winnebago County Health Department checks proposed construction against existing wells and septic systems, and a new bathroom can raise a capacity question.
Planning a bathroom?
Tell us which bathroom, what you want changed and anything you have noticed. We reply with a price first.